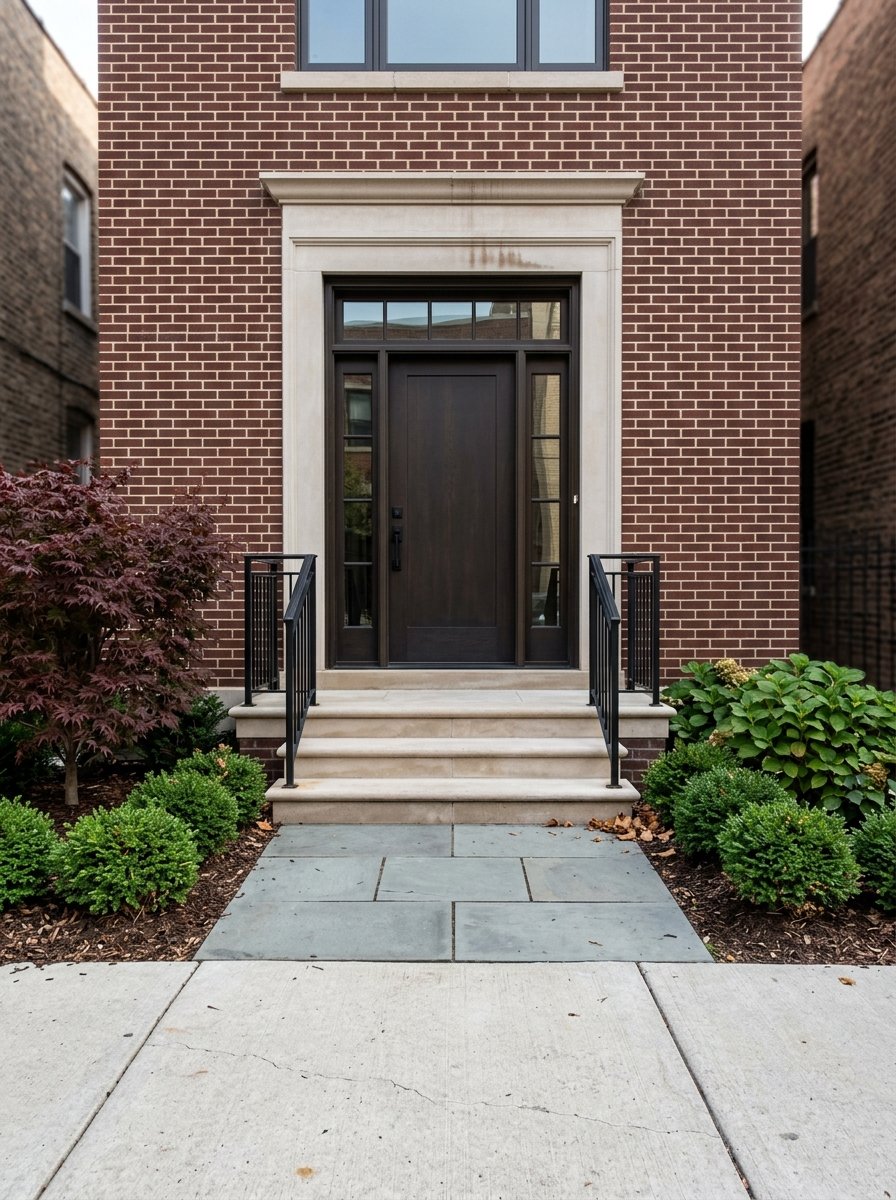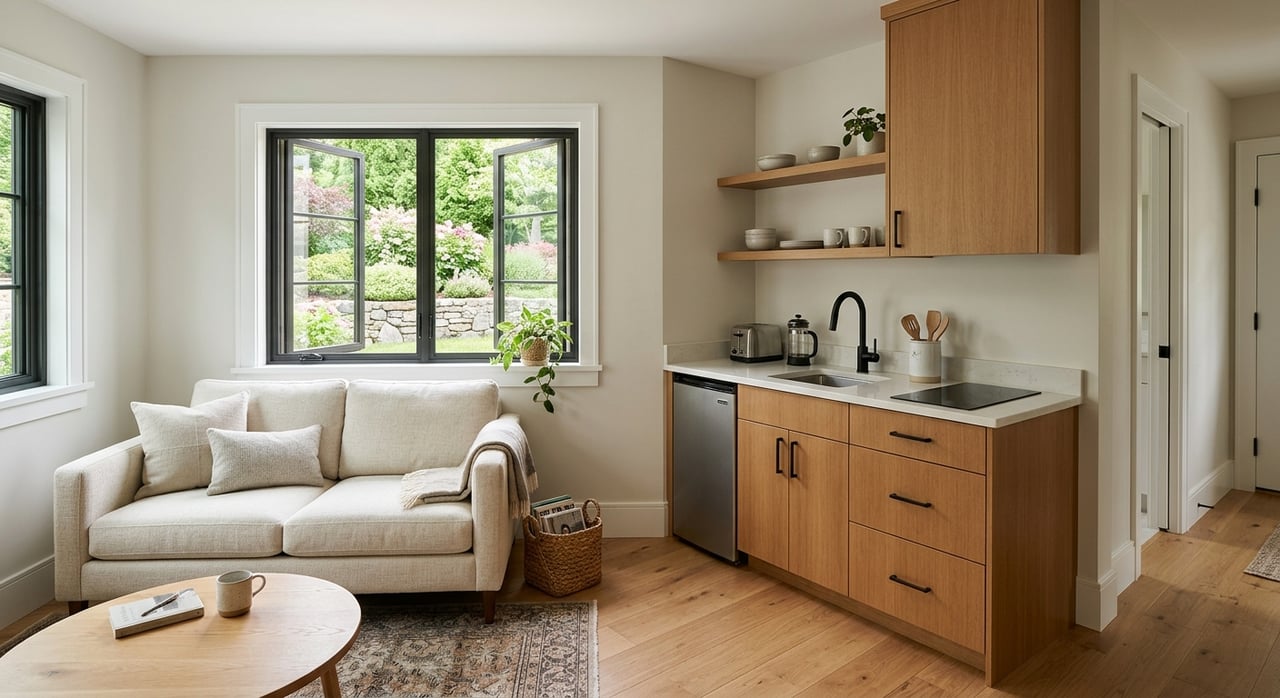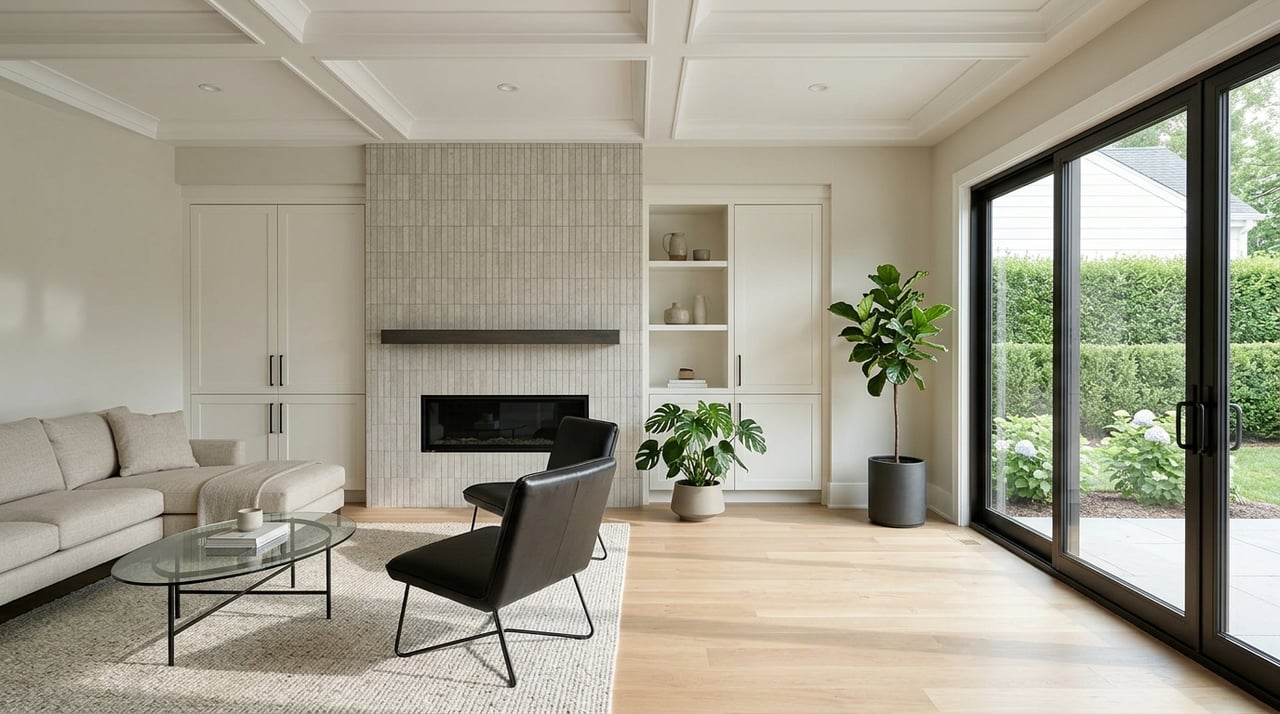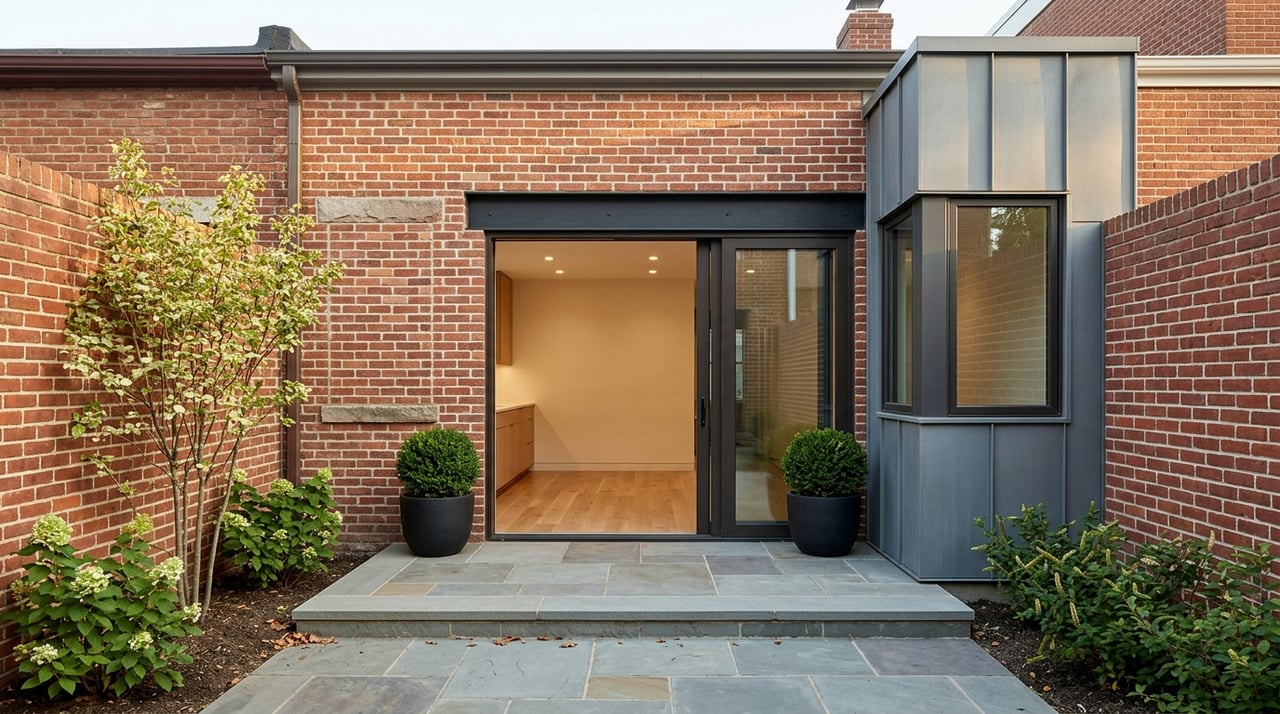
Wondering if you can create a brighter, more open layout in a historic Georgetown or Foxhall home without getting lost in approvals? You are not alone. Many homeowners want a larger kitchen, better family space, or a stronger connection to the rear garden, but they also want to respect the character of the house and avoid preventable delays. The good news is that “opening up” can be very doable when you understand how these neighborhoods are reviewed and plan the work in the right sequence. Let’s dive in.
Georgetown and Foxhall work differently
Georgetown and Foxhall Village are both historic districts, but they are not reviewed the same way. That matters because the path your project takes can shape cost, timing, and design options.
Georgetown is Washington’s first historic district, and it uses an overlapping review system. Work visible from a public street or alley is generally reviewed through the Old Georgetown Board and the Commission of Fine Arts, while exterior work not visible from public space goes through the District’s local preservation process.
Foxhall Village is a separate historic district with its own design guidance. It is known for early 20th-century Tudor Revival rowhouses, rear garages facing alleys, open front yards, and a park-like landscape. Those features influence how additions, circulation changes, and rear connections are evaluated.
What “opening up” usually means
In most cases, homeowners use “opening up” to describe a few common goals. You may want to combine a kitchen and family room, improve flow between front and rear spaces, or make the back of the house feel brighter and more connected to outdoor space.
In DC, that distinction between interior work and exterior change is important. Interior alterations and non-structural interior demolition are generally not subject to historic-preservation review unless the interior itself is separately designated. Once the project affects the exterior, such as new openings, added volume, roof changes, or expanded massing, the review process becomes more involved.
That is why interior-only reconfiguration is often the simplest preservation path. If you can achieve your goals within the existing shell, you may reduce review complexity while still making the home feel dramatically more functional.
Interior changes are often the easier path
If your main goal is a better floor plan, starting inside the existing envelope usually gives you the most flexibility. Removing non-structural partitions, improving circulation, and reorganizing rooms can often move faster from a preservation standpoint than an exterior addition.
That does not mean interior work is simple. Structural changes still require complete permit drawings and coordination before work begins. If opening up the house means altering bearing walls or changing framing, early planning still matters.
For many historic homes, the smartest first question is not “How big can we build?” but “How much can we improve the layout before we expand?” That approach often protects the home’s character and helps you focus your budget where it has the biggest impact.
Exterior expansion needs more review
Once you move beyond the existing shell, the design and approval stakes rise. Additions, exterior alterations, and work affecting the historic exterior still go through the District’s permit process, with preservation clearance as part of that path.
There is no separate preservation permit. The building permit is issued through DOB, and some projects may also need a public-space permit from DDOT. Historic properties also cannot use postcard permits.
In practical terms, this means your drawings need to be complete and coordinated before filing. It also means design decisions about visibility, scale, roof form, and materials can affect whether a project is handled at staff level or sent to a board review.
Georgetown: visibility drives the process
In Georgetown, visibility from a public street or alley is a major factor. If your project is visible from public space, the Old Georgetown Board and the Commission of Fine Arts usually lead the review.
That alley piece is easy to underestimate. In Georgetown, rear glazing, side infill, and roof work can become review issues if they are visible from a public alley. So a rear-facing design decision is not just about architecture or structure. It is also about how the project will be seen.
Minor work in Georgetown that is not visible from public space can often be handled by staff. More substantial alterations and larger additions may go to HPRB and can take 30 to 60 days.
Foxhall: rear additions are usually the best fit
Foxhall Village guidance is especially clear about where new space should go. Rear additions are generally the preferred strategy, especially when they stay low, smaller than the original house, and largely out of view from the street.
The guidance is also protective of the front of the home. Front additions are rarely appropriate, and visible roof decks or rooftop additions are strongly constrained. The main roof form is an important part of the district’s character, so changing it can be difficult.
Because Foxhall’s original planning includes rear garages, alleys, and open front-yard landscapes, site work also needs care. Changes to garages, paving, fences, and rear relationships may be reviewed as part of the district’s historic character.
Design moves that tend to work
Across both neighborhoods, the most successful projects usually share the same basic discipline. They preserve the historic building’s core character while making new work clearly legible and appropriately scaled.
DC’s guidance for additions emphasizes factors like setback, orientation, scale, proportion, rhythm, massing, height, materials, colors, roof shapes, details, and reversibility. In Georgetown, policy also stresses that additions should remain subordinate, preserve as much historic fabric as possible at the connection, and should not project substantially beyond adjacent buildings of similar type.
In plain terms, that usually means a restrained rear addition works better than an aggressive one. It also means the connection point between old and new deserves careful thought. The goal is not to overpower the historic house, but to support it.
Smart ways to create openness
Here are a few strategies that often align with the review framework:
- Reconfigure interior partitions before expanding outward
- Focus new square footage at the rear, not the front
- Keep additions lower and visually secondary to the original house
- Avoid changing the main roof form unless there is a very strong reason
- Study visibility from both the street and the alley early
- Preserve as much historic exterior fabric as possible where new work connects
These are not style rules. They are practical ways to align design ambition with how historic review actually works in Georgetown and Foxhall.
Features that deserve extra care
Some elements carry special weight in these districts. In Foxhall Village, character-defining features include primary elevations, original windows and doors, slate roofs, decorative chimney pots, open front yards, and the relationship to rear garages and alleys.
In Georgetown, visibility and historic fabric are central concerns, and policy discourages oversized underground additions, excessive paving, and new curb cuts or expanded front-yard parking. If your concept touches any of these issues, it is wise to address them early rather than treat them as minor details.
For homeowners, this is where experienced coordination matters. A project may feel like a kitchen renovation, but once it affects a roofline, rear wall, alley-facing glazing, garage relationship, or site paving, it becomes a broader design and permitting exercise.
A practical planning sequence
A smoother project usually starts with the right order of operations. In both Georgetown and Foxhall, DC recommends confirming historic status early and getting preliminary feedback before filing for permits.
A practical sequence often looks like this:
- Confirm the property’s historic review context
- Define whether your goals can be met inside the existing shell
- Test any exterior concept for street and alley visibility
- Develop complete architectural drawings
- Coordinate permit filing before construction starts
This sequence helps reduce rework. It also gives you a better chance of balancing design intent, budget clarity, and realistic timing from the beginning.
Why process matters as much as design
With historic homes, great results rarely come from design alone. They come from a disciplined process that aligns architecture, permitting, and construction strategy early.
That is especially true when you want a home to feel more open without losing what made it worth preserving in the first place. Thoughtful planning can help you create brighter, better-connected spaces while respecting the historic context of Georgetown or Foxhall Village.
If you are exploring a major renovation in Georgetown or nearby NW Washington, Chesapeake Custom Homes & Development brings a design-forward, principal-led approach to feasibility, collaboration, and execution.
FAQs
What does “opening up” a historic Georgetown home usually involve?
- It often means reconfiguring interior space for a larger kitchen, better flow, or a stronger rear connection, with fewer preservation hurdles when the work stays inside the existing shell.
Do interior renovations in Foxhall Village need historic review?
- Interior alterations and non-structural interior demolition are generally not subject to preservation review unless the interior is separately designated, though structural work still requires permit drawings and approval.
Why is alley visibility important in Georgetown renovations?
- In Georgetown, work visible from a public alley can trigger review by the Old Georgetown Board and the Commission of Fine Arts, so rear-facing changes may receive the same attention as street-facing ones.
Are rear additions easier to approve in Foxhall Village?
- Rear additions are generally the preferred way to add space in Foxhall Village, especially when they are smaller than the original house, lower in height, and not visible from the street.
What exterior features need special care in Foxhall Village homes?
- Primary elevations, original windows and doors, slate roofs, chimney pots, open front yards, rear garages, alleys, paving, and fences are all treated as important parts of the district’s historic character.
What is the best first step for a historic home renovation in 20007?
- Start by confirming the property’s historic status, then get early design feedback, test visibility from street and alley, and prepare complete plans before filing permits.